
Bathroom Fitting in Plymouth Flats and Apartments: Leasehold Rules, Soil Stacks, Access and Costs
Around 28% of Plymouth's homes are flats, one of the highest shares of any city in the South West, and they range from converted Victorian villas in Stoke and Mutley to the post-war blocks around Devonport and the newer apartments at Royal William Yard and Millbay. Fitting a bathroom in any of them is a different job from doing the same work in a semi in Plympton. Bathroom fitting in Plymouth flats typically costs 10% to 20% more than the equivalent work in a house, partly because of access and partly because of what you find once the old suite comes out. The average full bathroom refit in a Plymouth flat in 2026 runs £5,500 to £9,500 against £4,800 to £8,500 for a house. Before any of that, there is a lease to read, a freeholder to notify, and usually a shared soil stack that decides where the toilet can go. Here is what to sort out first.
Leasehold Consent for Bathroom Work in Plymouth Flats
Most flats in Plymouth are leasehold, and almost every lease says something about alterations. A like-for-like replacement, new suite in the same positions, is usually allowed without asking. Moving the toilet, cutting into a structural wall, or changing anything that affects the flat below normally needs written consent from the freeholder or management company.
Read the lease before booking a fitter. Look for clauses on "alterations", "additions" and "services". Consent typically takes two to six weeks from a managing agent and can cost £150 to £500 in administration and surveyor fees. Skipping it is a false economy, because an unauthorised alteration turns up on a buyer's solicitor's enquiries when you sell and can cost far more to regularise retrospectively. The government's guide to leasehold property covers what a leaseholder can and cannot do without permission.
If you want a fitter who has dealt with Plymouth managing agents before and can put together the specification a freeholder will accept, Bathroom Fitters Plymouth can quote the job with the consent paperwork in mind rather than as an afterthought.
Shared Soil Stacks and Where the Toilet Can Go
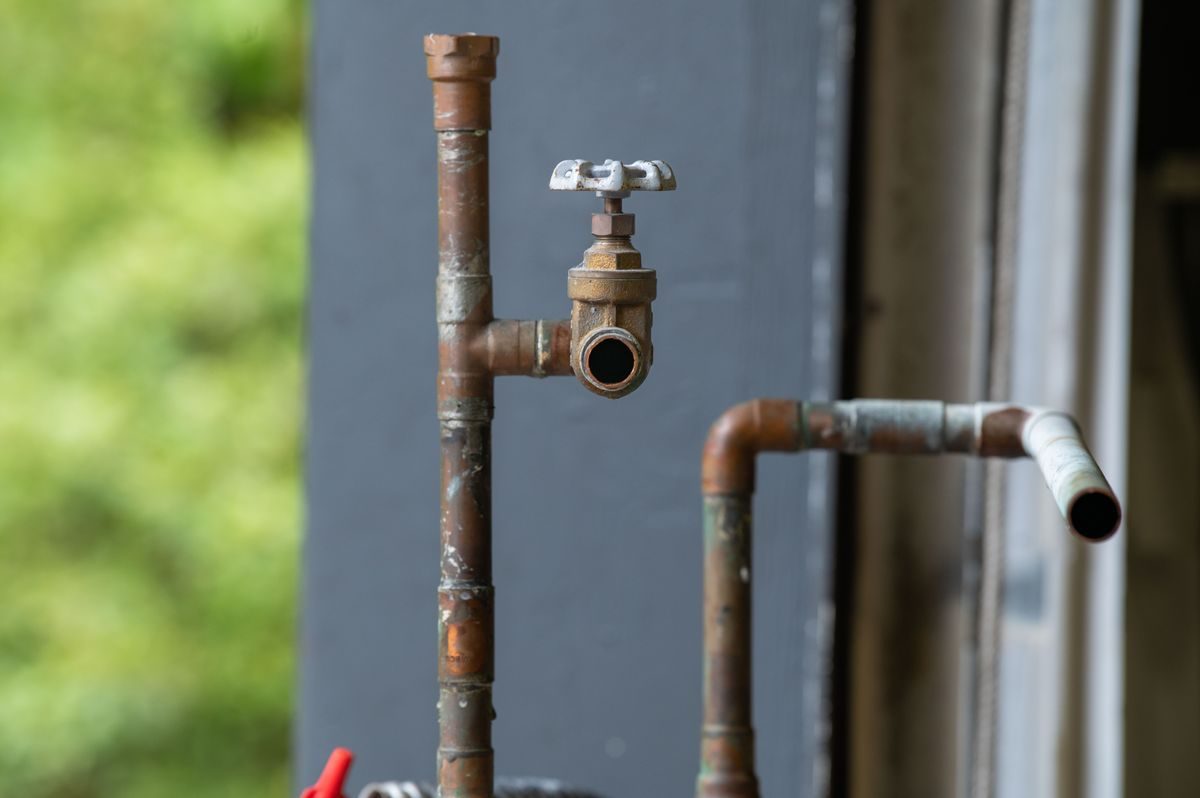
In a house the soil pipe is yours. In a flat it is shared with everyone above and below, and it runs vertically through the building in a fixed position. That one fact decides more about a flat bathroom layout than anything else.
Moving a toilet more than about a metre from the stack in a flat is hard. Waste needs a fall of at least 18mm per metre, and in a flat with a concrete floor there is no void to run a new pipe through. Options are a macerator, which adds £400 to £900 and a maintenance liability, or building up the floor, which steals headroom and adds weight. Most of the time the honest answer is that the toilet stays where it is and the rest of the room is designed around it.
Baths and showers are more flexible because their waste pipes are smaller and can run further, but anything that connects into the shared stack should be done by someone who knows how to cut in without leaving the flats below with a blocked pipe. In the older converted villas around Mannamead and Peverell, the stack is often original cast iron and brittle, and cutting into it badly can crack it.
Insurance, Leaks and the Flat Below
The most expensive bathroom problem in a flat is not in the bathroom. It is the ceiling of the flat underneath. Building insurance for the block normally covers sudden leaks, but the excess often falls on the leaseholder whose flat caused it, and a botched shower tray seal can mean a claim, a neighbour dispute and a redecoration bill within a year.
This is why tanking, the waterproof membrane under tiles and around the shower area, matters more in a flat than a house. We have covered what happens if it is skipped in our guide to landlord and HMO bathroom fitting in Plymouth, and the same specification applies whether the flat is let or lived in.
Getting a Bathroom Up Four Flights of Stairs
Access is the cost most people forget. A bath weighs 30 to 45kg for acrylic and 90 to 120kg for cast iron. Tiles for a typical bathroom weigh 150 to 250kg. All of it has to come up, and the old suite, rubble and plasterboard has to come down.
In a lift-served block at Millbay or the newer Devonport developments, this is straightforward. In a third-floor conversion in Stoke with a narrow return staircase, it adds a day of labour and rules out some products entirely. Freestanding baths and large-format 1200mm tiles regularly do not make it round the bend. Fitters will price this in, usually £250 to £600 for a difficult access job, and a good one will tell you before you order the bath rather than after.
Parking is the other half of the problem. Plymouth City Council's on-street restrictions around the Hoe and Stoke mean the van cannot sit outside all day, so materials get moved in early morning windows and skips need a permit at £45 to £75 from the council's highways team.
Noise, Working Hours and Neighbours
A bathroom refit involves breaking out tiles, drilling into concrete and a lot of hammering. In a house that irritates one neighbour. In a flat it irritates five. Most Plymouth leases and management companies restrict noisy work to something like 8am to 6pm on weekdays and Saturday mornings, and some ban weekend work altogether.
Tell the neighbours before the work starts, with dates. A refit in a flat takes seven to twelve working days for a full job, and a note through the door saves a complaint to the managing agent, which can, under some leases, result in the work being stopped. Fitters who work in flats regularly plan the noisiest jobs, the rip-out and any core drilling, for the first two days and keep the rest quieter.
Ventilation and Condensation in Plymouth Flats
Plymouth is wet. The city averages around 990mm of rain a year against a UK average of about 885mm, and it sits on a peninsula with damp air off the Sound on all sides. Flats suffer more than houses because there are fewer external walls to fit a fan to and often no window in the bathroom at all.
Building regulations require an extractor in any bathroom without an opening window, and in a flat the duct run to the outside can be long. A fan with a 4 to 6 metre duct needs a proper inline unit rated for it, not a £30 axial fan that moves almost nothing at that distance. Budget £180 to £400 for a fan and ducting that actually works, and insist the duct is insulated where it runs through a cold void, or the condensation forms inside the pipe and drips back into the fan. The building regulations approval process covers when a fan installation needs notifying, which in practice is any new electrical circuit for it.
What a Flat Bathroom Refit Costs in Plymouth in 2026
Typical figures for a full refit, meaning strip out, new suite, tiling, flooring, lighting and fan:
- Compact bathroom in a lift-served block, like-for-like layout: £5,500 to £7,000
- Mid-size bathroom in a converted villa, second or third floor, no lift: £6,500 to £8,500
- Layout change with a macerator or built-up floor, freeholder consent needed: £7,500 to £9,500
- Leasehold consent, surveyor and admin fees on top: £150 to £500
- Skip permit and difficult access surcharge: £300 to £700
A refresh without moving anything, new suite and retiling only, comes in at £3,200 to £4,800 in most Plymouth flats. Plymouth has a decent supply of bathroom fitters, but a smaller pool who will take on top-floor conversions, and that shows in lead times of four to eight weeks for the firms who do.
Frequently Asked Questions
Do I need permission to fit a new bathroom in a leasehold flat in Plymouth?
Usually not for a like-for-like replacement, but almost always for moving the toilet, altering a structural wall or changing anything affecting the flat below. Check the alterations clause in your lease and allow two to six weeks for consent from the freeholder or managing agent.
Can I move the toilet in a flat?
Rarely far. The toilet has to connect to the shared soil stack with enough fall, and in a flat with a concrete floor that limits movement to about a metre. A macerator or raised floor can extend that, at extra cost and with maintenance drawbacks.
How much more does a bathroom cost in a flat than a house?
Typically 10% to 20% more. Difficult access, skip permits, consent fees and the extra care needed around shared pipework all add cost. A full refit in a Plymouth flat runs £5,500 to £9,500 in 2026.
How long does a bathroom refit take in a flat?
Seven to twelve working days for a full refit, slightly longer than a house because of access and restricted working hours. A refresh without layout changes takes four to six days.
You might also like
Bathroom Fitters Plymouth