
Putting a Bathroom in a Plymouth Loft Conversion: Waste Runs, Floor Loading and 2026 Costs
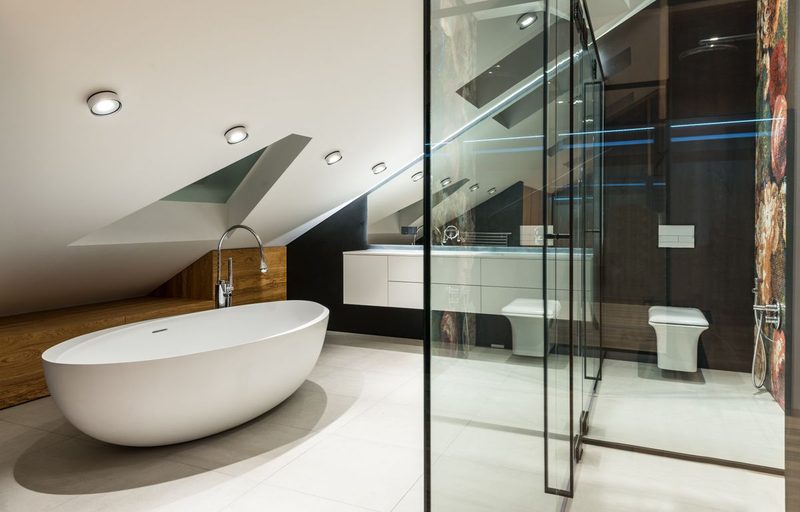
A loft conversion adds around 15% to 20% to a property's value in most of the UK, and in Plymouth, where the housing stock leans heavily towards three-bed terraces and semis with generous roof voids, it is often the only realistic way to get a fourth bedroom. What makes it work commercially is the shower room. A loft bedroom without one is a spare room; with one, it is a proper master suite, and the estate agent's description changes accordingly. The problem is that the bathroom is the part of a loft conversion most likely to cause trouble, because everything about it fights gravity. Waste has to travel down, water has to be pushed up, and both have to happen inside a floor build-up that is already tight on head height. Here's how it actually works.
Why the Waste Run Decides Everything
Before anyone talks about tiles, the single question that shapes the whole job is where the dirty water goes.
A toilet needs a 110mm soil pipe with a consistent fall of somewhere between 1:40 and 1:110 - shallower and solids do not carry, steeper and the water outruns the solids and leaves them behind. Over a 6m horizontal run, a 1:40 fall drops 150mm. That is a substantial chunk of a loft floor build-up, and it is the reason loft bathrooms are almost always positioned directly above an existing bathroom or over the main soil stack.
In practice there are three routes:
- Directly onto the existing stack. Cheapest and best. Budget £400 to £900 for the connection and internal pipework if the loft room sits more or less above the existing bathroom.
- A new external stack. Running a new soil pipe down an elevation. £900 to £1,800, and it needs to be sensible visually - on a rendered Victorian frontage in Stoke or a conservation area it may not be acceptable at all.
- A macerator with small-bore pipework. Lets you put the toilet almost anywhere, running 22mm or 32mm pipe instead of 110mm. £550 to £1,100 installed, but with real limitations covered below.
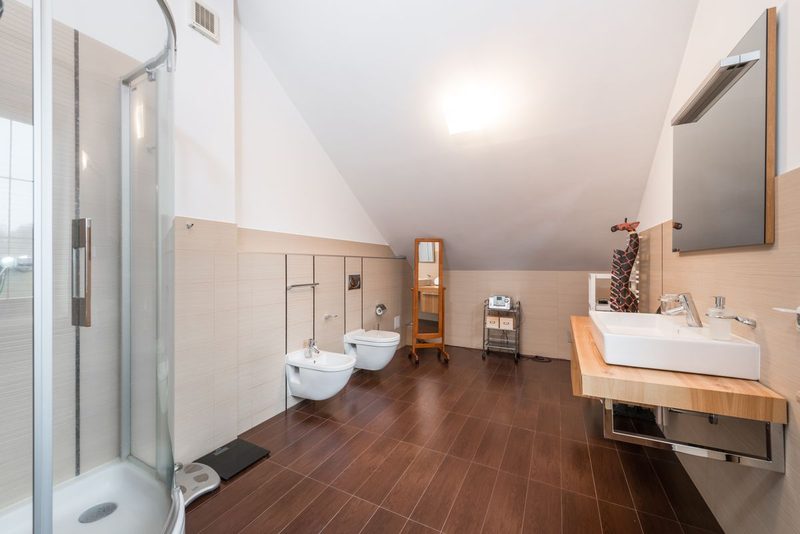
Head height is the other constraint. Building regulations do not actually set a minimum ceiling height for a loft room, but the staircase does - you need 2m of headroom over the stairs, reducing to 1.9m at the edge. In a shower, you want 2m over the tray itself. Under the slope, 1.5m is usable for a basin or toilet. If you're not sure whether your roof has the depth for it, a survey visit before you commit to a layout will tell you in an hour what a drawing cannot.
Floor Loading: The Bit That Gets Missed
Existing ceiling joists in a typical Plymouth pre-1960s house are sized to hold up a ceiling, not to carry people, furniture and a bathroom. They are commonly 100mm x 50mm at 400mm centres, which is nowhere near adequate.
A loft conversion replaces these with new floor joists, usually 200mm x 50mm or larger, spanning between load-bearing walls and sitting alongside or above the old ceiling joists. The bathroom area needs particular attention because the loads are concentrated and permanent:
- A filled 1700mm steel bath weighs around 230kg including the water and the person in it
- A filled freestanding cast-iron bath can exceed 400kg, which almost always needs specific joist design and is rarely practical in a loft
- A 1400mm x 900mm shower tray with a person on it is around 120kg, but the tray needs continuous, absolutely flat support or it will flex and crack the seal
- A tiled floor adds 25kg to 35kg per square metre on top of everything else
The structural design for all of this is signed off under building control alongside the rest of the conversion. The building regulations approval process covers structure, fire escape, insulation and drainage in one submission, and the bathroom touches three of those four. Getting the bathroom layout fixed before the structural drawings are finalised saves a lot of money - moving a shower after the joists are specified is expensive.
Water Pressure at the Top of the House
The higher you go, the less pressure you have. Every 10m of height costs you roughly 1 bar. A loft shower is typically 6m to 8m above the incoming main, and often only 1m to 2m below the cold tank if there is one.

What works, and what to expect in Plymouth:
- Mains-fed combi boiler. Usually fine if incoming pressure is decent. Plymouth's mains supply is generally good, but older properties in areas like Devonport and Keyham sometimes still have undersized 15mm lead or iron incoming supplies that throttle flow before pressure is even the issue.
- Unvented cylinder (Megaflo type). The best answer for a loft bathroom in a larger house. Delivers mains pressure at every outlet regardless of height. £1,800 to £3,200 to install, and it needs a G3 qualified installer.
- Gravity system with a tank in the loft. The worst case. Once you convert the loft, the tank usually has to move or go entirely, and if it stays you may end up with under 0.5 bar at the loft shower head, which no thermostatic mixer will run properly.
- Shower pump. A workaround rather than a fix. £350 to £700, and a twin-impeller pump needs to sit below the cylinder, which in a loft conversion means finding somewhere for it that is not directly under a bedroom.
Plymouth's water is notably soft, coming off Dartmoor granite catchments, which is genuinely good news here. Soft water means very little scale build-up in shower heads, valves and pump impellers, so a loft shower here will hold its flow far longer than the same installation in a hard water area like Exeter or the Somerset levels. The trade-off is that soft, slightly acidic water is more aggressive towards copper and brass over decades, so quality fittings matter.
Choosing the Valve for a Low-Pressure Loft
Not every shower valve tolerates low pressure, and the difference between a mixer that works at 0.2 bar and one that needs 1.0 bar is the difference between a usable room and a disappointing one. We've set out how the main types compare in our guide to thermostatic, electric and digital shower types in Plymouth, which is the first thing to read once you know what system you'll be on.
Where Macerators Help and Where They Don't
A macerator, usually a Saniflo or similar, grinds waste and pumps it through small-bore pipe, which means the toilet no longer has to sit near the stack.
They are genuinely useful in a loft, and they are also the single most common source of complaints we hear about. The realistic picture:
They work well when the unit is sized for the number of appliances, the pipe run stays within the manufacturer's limits (typically around 4m vertical lift or 50m horizontal, but never both at maximum), and the household understands that nothing except waste and toilet paper goes down it.
They cause problems when wet wipes are used, when the run is at the edge of spec, or when the unit has been installed somewhere with no access panel. A seized macerator behind a tiled boxing is a wall-removal job.
Building control note: a macerator cannot be the only WC in the property. There must be a conventional gravity-drained toilet elsewhere. For a loft en-suite that is rarely an issue, but it catches out anyone converting a loft in a one-bathroom flat.
Lifespan is typically 8 to 15 years with sensible use, and a replacement unit runs £400 to £700 fitted.
Ventilation and Condensation in a Roof Space
A bathroom in a roof is the worst possible place for moisture to escape into a structure, because everything above it is insulation and timber.
Building regulations require a minimum extract rate of 15 litres per second for a bathroom or shower room. In a loft that number should be treated as an absolute floor, not a target. Points that matter more here than in a ground floor bathroom:
- Duct to the outside, always. Venting a fan into the roof void is both non-compliant and a guaranteed route to rotten rafters. It happens more often than it should.
- Insulate the duct run. Warm wet air travelling through a cold roof void condenses inside the duct and runs back down. Insulated flexible duct costs a few pounds more per metre and prevents it.
- Use a humidity-sensing fan with an overrun. Around £90 to £180 fitted, and it keeps running after the shower stops, which is when most of the moisture is still in the air.
- Keep the vapour control layer continuous. Where the bathroom's tanking meets the roof insulation's vapour barrier, that junction needs to be sealed properly.
Plymouth's climate makes this more pressing than a national average would suggest. The city averages around 1,000mm of rain a year across roughly 140 wet days, and relative humidity sits high through the winter because of the maritime setting. Outside air is often not dry enough to do much drying, so mechanical extraction does the work.
What a Loft Bathroom Costs in Plymouth in 2026
These figures cover the bathroom element only - the fit-out, plumbing and finishing - not the structural conversion, stairs, dormer or windows.
- Basic loft shower room , simple layout over the existing stack - £5,500 to £8,000
- Mid-range en-suite , walk-in shower, quality sanitaryware - £8,000 to £12,500
- High spec with wet room tanking, underfloor heating and bespoke storage - £12,500 to £18,000
- Macerator installation , where needed - £550 to £1,100
- New external soil stack - £900 to £1,800
- Unvented cylinder upgrade - £1,800 to £3,200
- Humidity-sensing extract fan , ducted and insulated - £90 to £180
Timescale for the bathroom portion alone is usually 8 to 14 working days once the shell is ready, sequenced as first-fix plumbing and electrics, then tanking, then tiling, then second-fix and commissioning.
Two things reliably add cost that people do not budget for. The first is access - carrying a bath, a tray and 30 boxes of tiles up two flights in a terrace takes labour that a ground floor job does not. The second is making good downstairs, because opening a ceiling to run a soil pipe means replastering and redecorating a room you were not planning to touch. Allow £400 to £900 for that.
Getting the Order of Work Right
The most expensive loft bathrooms are the ones where the bathroom was an afterthought. A sensible sequence:

1. Decide the bathroom position first , based on where the soil stack is, before the architect finalises anything. 2. Confirm the water system. If an unvented cylinder is going in, it changes the airing cupboard, the pipework sizes and the electrical requirement. 3. Agree the structural spec with the bathroom loads included , not added afterwards. 4. First-fix while the floor is open. Waste, hot and cold, cables for the fan, the shaver socket and underfloor heating all go in at this stage. Retrofitting any of them costs three times as much. 5. Tank before tiling. In a loft, where movement in the structure is greater than at ground level, a proper tanked substrate is not optional. 6. Commission and test with building control present for the drainage and electrical sign-off.
Get that order right and a loft shower room is one of the highest-return improvements available on a Plymouth house. Get it wrong and you spend the budget twice.
Frequently Asked Questions
Do I need planning permission for a loft bathroom in Plymouth?
Usually not for the bathroom itself. Most loft conversions fall under permitted development if they stay within volume limits (40 cubic metres for a terrace, 50 for a semi or detached) and do not extend beyond the front roof plane. A new external soil stack on a front elevation, or any work in a conservation area, is more likely to need consent. Building regulations approval is always required regardless.
Can I put a bath in a loft conversion?
Yes, if the structure is designed for it. A filled 1700mm steel bath is around 230kg, which is within the capacity of properly specified loft joists, but it needs to be in the structural calculations from the start. Cast-iron freestanding baths at 400kg or more are rarely practical.
How much does a loft shower room cost in Plymouth?
As a 2026 guide, £5,500 to £8,000 for a straightforward shower room over an existing soil stack, £8,000 to £12,500 for a mid-range en-suite, and £12,500 to £18,000 for a high-spec wet room. That is the bathroom element only, separate from the loft conversion itself.
Will I have enough water pressure for a loft shower?
It depends on the system. A mains-pressure combi or unvented cylinder will be fine. A gravity-fed system with a loft tank usually will not, because there is very little height between the tank and the shower head. An unvented cylinder or a shower pump is the usual answer.
Is a macerator toilet a bad idea in a loft?
Not inherently. Macerators work reliably when correctly sized, installed within the manufacturer's pipe run limits, given a proper access panel, and used sensibly - nothing but waste and toilet paper. They cannot be the only toilet in the property, and they typically last 8 to 15 years.
Want to learn more about fitting a bathroom in a Plymouth loft conversion? Click here to contact us.
```json { "@context": "https://schema.org", "@type": "FAQPage", "mainEntity": [ { "@type": "Question", "name": "Do I need planning permission for a loft bathroom in Plymouth?", "acceptedAnswer": { "@type": "Answer", "text": "Usually not for the bathroom itself. Most loft conversions fall under permitted development if they stay within volume limits (40 cubic metres for a terrace, 50 for a semi or detached) and do not extend beyond the front roof plane. A new external soil stack on a front elevation, or any work in a conservation area, is more likely to need consent. Building regulations approval is always required regardless." } }, { "@type": "Question", "name": "Can I put a bath in a loft conversion?", "acceptedAnswer": { "@type": "Answer", "text": "Yes, if the structure is designed for it. A filled 1700mm steel bath is around 230kg, which is within the capacity of properly specified loft joists, but it needs to be in the structural calculations from the start. Cast-iron freestanding baths at 400kg or more are rarely practical." } }, { "@type": "Question", "name": "How much does a loft shower room cost in Plymouth?", "acceptedAnswer": { "@type": "Answer", "text": "As a 2026 guide, 5,500 to 8,000 pounds for a straightforward shower room over an existing soil stack, 8,000 to 12,500 pounds for a mid-range en-suite, and 12,500 to 18,000 pounds for a high-spec wet room. That is the bathroom element only, separate from the loft conversion itself." } }, { "@type": "Question", "name": "Will I have enough water pressure for a loft shower?", "acceptedAnswer": { "@type": "Answer", "text": "It depends on the system. A mains-pressure combi or unvented cylinder will be fine. A gravity-fed system with a loft tank usually will not, because there is very little height between the tank and the shower head. An unvented cylinder or a shower pump is the usual answer." } }, { "@type": "Question", "name": "Is a macerator toilet a bad idea in a loft?", "acceptedAnswer": { "@type": "Answer", "text": "Not inherently. Macerators work reliably when correctly sized, installed within the manufacturer's pipe run limits, given a proper access panel, and used sensibly. They cannot be the only toilet in the property, and they typically last 8 to 15 years." } } ] } ```
```json { "@context": "https://schema.org", "@type": "Article", "headline": "Putting a Bathroom in a Plymouth Loft Conversion: Waste Runs, Floor Loading and 2026 Costs", "description": "A loft shower room is one of the best-value additions to a Plymouth home, but the plumbing is the hard part. Here's how waste pipes, head height, floor strength, pressure and ventilation work out, and what the bathroom half of the job costs in 2026.", "author": { "@type": "Organization", "name": "The Team" }, "datePublished": "2026-09-22", "dateModified": "2026-09-22", "articleSection": "Bathroom Fitting" } ```
You might also like
Bathroom Fitters Plymouth