
Downstairs Toilet Installation in Plymouth: Costs and What's Involved
A downstairs toilet is one of those additions that seems small but changes how a whole house works day to day. No more trekking upstairs when you're mid-cooking, somewhere for guests to go that isn't your main bathroom, and a genuine bump in resale value - estate agents often reckon a well-placed cloakroom WC adds around 5% to a property's asking price. In a city like Plymouth, where a huge chunk of the housing stock is post-war terraces and older Victorian homes built without one, it's easily the most requested small project we see. But the price swings a lot depending on where the waste goes and how far you are from an existing soil pipe. Most Plymouth cloakroom installations land somewhere between £1,500 and £3,500. This guide breaks down where that money goes and what to think about before you start.
Why a Downstairs Toilet Is Worth It in Plymouth
Plymouth's terraced streets - think Stoke, Peverell, and swathes of the city rebuilt after the wartime bombing - were mostly designed with a single upstairs bathroom and nothing below. For a family, a growing household, or anyone with mobility in mind, that's a daily bottleneck. A downstairs loo takes the pressure off the main bathroom and, for older residents, removes the need to climb stairs several times a day.
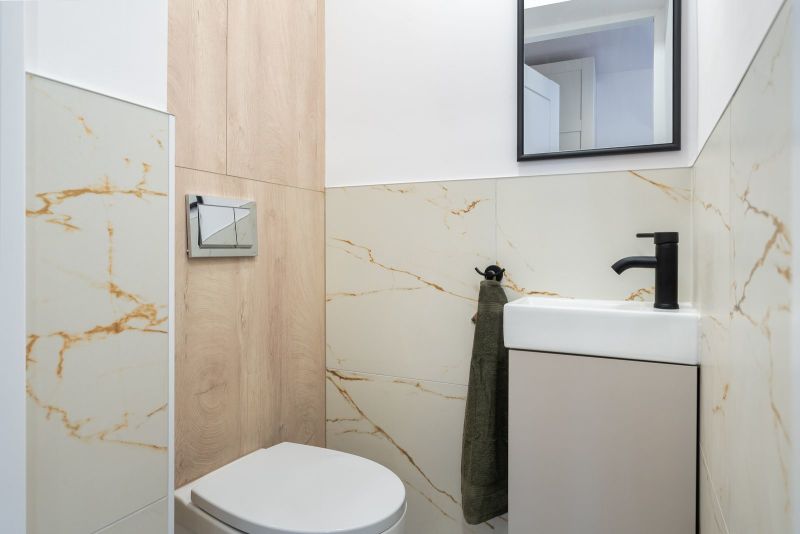
There's a solid financial case too. A downstairs WC is consistently rated one of the highest-return small home improvements in the UK, and in a competitive naval-city market where terraced homes turn over quickly, it's a genuine selling point. Buyers actively filter for it.
If you're weighing up whether your home has the space and the drainage to make it work, the team at Bathroom Fitters Plymouth can take a look and give you a straight answer before you commit to anything.
Where a Downstairs Toilet Can Go
You need less room than most people assume. Building regulations require a minimum of roughly 700mm width and 1,200mm length for a usable WC, though 800mm x 1,400mm is far more comfortable. That's often enough to steal from an understairs cupboard, a corner of a utility room, a wide hallway, or a slice off an oversized kitchen.
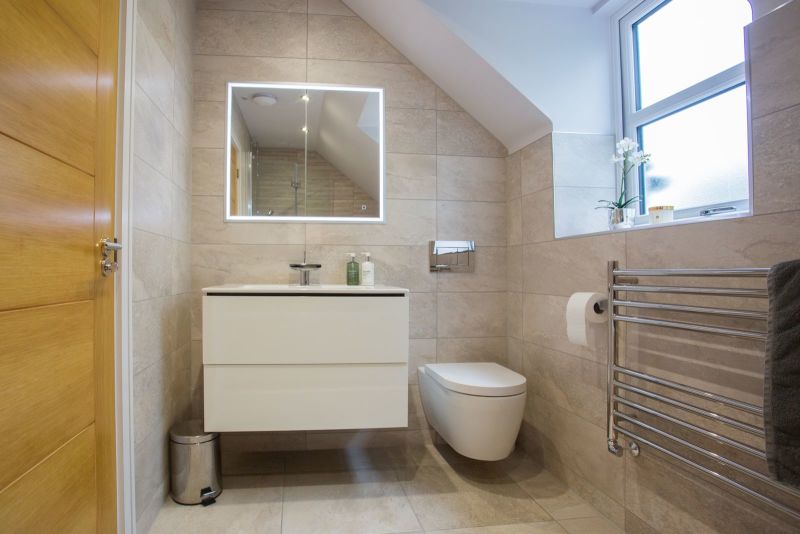
Understairs is the classic Plymouth solution. The sloping ceiling limits headroom over the cistern, but a compact or short-projection WC and a small corner basin usually fit fine. The catch is nearly always drainage, not space - which is why where the toilet sits relative to your soil pipe matters more than the room itself.
Ventilation and Building Regs
Any new WC needs ventilation. If there's no openable window, building regulations require an extractor fan providing at least 6 litres per second, typically running on a 15-minute overrun timer. In Plymouth's damp coastal climate, decent extraction isn't a box-tick - it's what stops a small windowless cloakroom turning musty. The work also needs to meet the drainage and waste rules set out in the government's own guidance on sanitation and drainage under Approved Document G and Part H of the Building Regulations, which your fitter will handle as part of the job.
The Two Ways to Deal with the Waste
This is the decision that drives your whole budget. A toilet has to get its waste to the drains, and there are two routes.
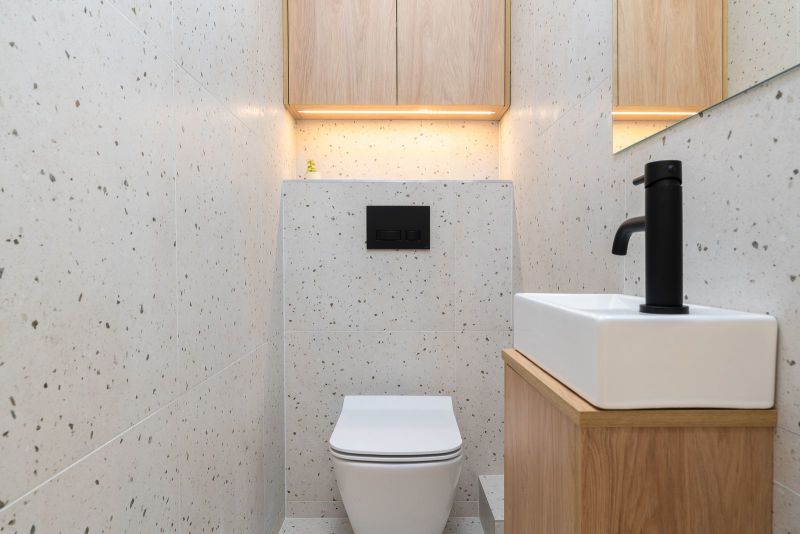
The first is a gravity connection into your existing soil pipe. If the new WC sits close to where your main soil stack runs - often the case if you're building near an existing kitchen or bathroom wall - the waste flows away naturally through standard 110mm pipe. This is the cheaper, simpler, more reliable option, and it's what we aim for wherever the layout allows.
The second is a macerator (often called by the brand name Saniflo). This grinds waste and pumps it through narrow 22-32mm pipe, letting you put a toilet almost anywhere - even where a gravity run is impossible. It opens up options but comes with trade-offs: an electrical supply is needed, there's a faint hum when it runs, units typically need servicing every few years, and you can't flush anything but the obvious down them.
Gravity vs Macerator on Cost
A gravity connection into a nearby soil pipe keeps things cheap - you're mostly paying for the WC, the basin, and the pipework. A macerator unit adds roughly £400 to £700 in kit alone before fitting, plus the electrical spur. Over the lifetime of the toilet, gravity wins on running cost and reliability every time, so it's always worth checking whether a natural fall to the drains is achievable before defaulting to a pump.
What a Downstairs Toilet Costs in Plymouth
Here's how the numbers typically break down for a Plymouth cloakroom.
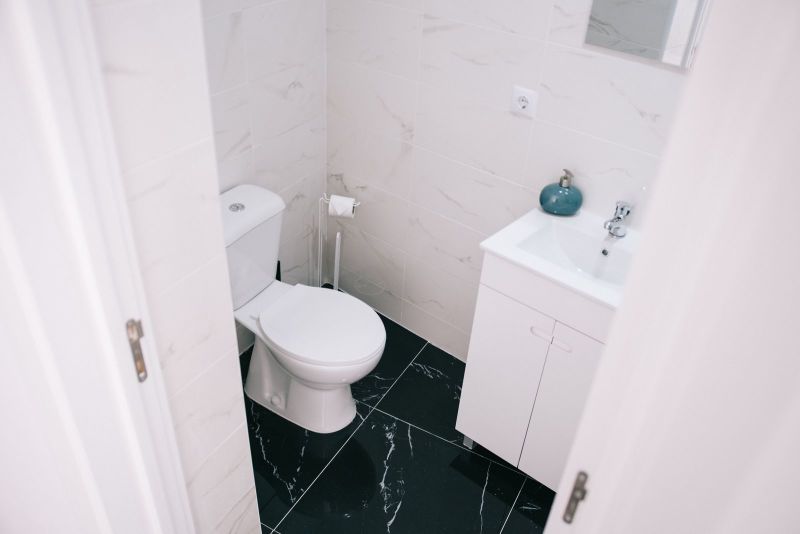
Basic cloakroom WC with gravity connection to a nearby soil pipe: £1,500 - £2,200. This covers a standard close-coupled toilet, a compact basin, tiling or splashback, and the pipework, assuming the drains are close.
Cloakroom requiring a macerator unit: £2,500 - £3,500. The pump, the electrical spur, and the extra labour push this higher.
Understairs conversion with new stud walls, door, lighting, and extractor: £2,800 - £4,000+ depending on finish.
Premium finish (wall-hung WC, concealed cistern, feature tiling, stone basin): add £800 - £1,500 on top.
Labour makes up a good share of these figures. A straightforward gravity install is usually two to three days for a plumber, plus an electrician for the fan and any spur. Devon trade rates sit broadly in line with the South West average, though Plymouth's steady demand for skilled bathroom fitters means it's worth booking ahead rather than expecting someone next week.
Plymouth-Specific Things to Watch
Older Plymouth homes bring a few quirks. Many terraces still have Victorian-era clay drainage that can be shallow, offset, or in unexpected places under solid floors - so tracing the existing soil run properly before quoting is essential, and it occasionally throws up surprises once a floor is lifted.
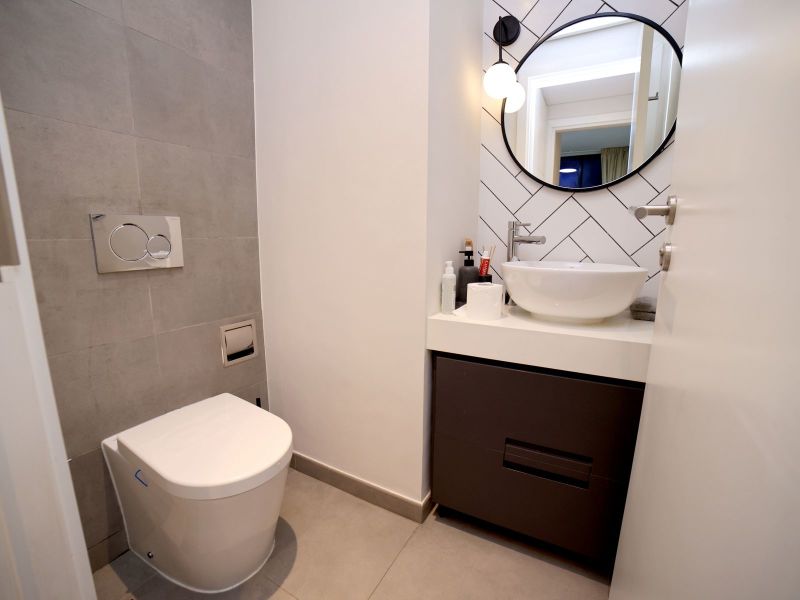
Coastal damp is the other big one. Plymouth's humidity runs higher than inland Devon, and a windowless downstairs loo is exactly the kind of space that suffers if ventilation is skimped. We always spec a good extractor and moisture-resistant materials here as standard.
Finally, if your property is in one of the city's conservation areas or is listed - parts of the Barbican and older streets qualify - check whether any consents apply before altering internal walls. For anything involving shared drains or building over a public sewer, it's worth a look at Which?'s guidance on planning permission and building work so you know where you stand.
---
FAQ
Q: How much does it cost to install a downstairs toilet in Plymouth?
A: Most downstairs toilet installations in Plymouth cost between £1,500 and £3,500. A basic cloakroom WC with a gravity connection to a nearby soil pipe sits at the lower end (£1,500-£2,200), while jobs needing a macerator pump or a full understairs conversion run higher (£2,500-£4,000+). Finish level and how far the waste has to travel are the two biggest cost drivers.
Q: Do I need building regulations approval for a downstairs toilet?
A: Yes. Adding a new WC involves drainage and ventilation work covered by Part H and Approved Document G of the Building Regulations. A windowless cloakroom needs an extractor fan rated at least 6 litres per second. A competent fitter will handle compliance, and the work should be signed off correctly.
Q: What's the difference between a gravity toilet and a macerator?
A: A gravity toilet connects into your existing 110mm soil pipe and lets waste flow away naturally - it's cheaper and more reliable. A macerator grinds waste and pumps it through narrow pipe, letting you put a toilet where a gravity run isn't possible, but it needs electrics, hums slightly, and requires occasional servicing. Gravity is preferred wherever the layout allows it.
Q: How much space do I need for a downstairs toilet?
A: Building regulations require a minimum of roughly 700mm x 1,200mm, though 800mm x 1,400mm is more comfortable. That's often enough to fit under the stairs, in a corner of a utility room, or in a section of a wide hallway - popular solutions in Plymouth's terraced homes.
Q: Will a downstairs toilet add value to my Plymouth home?
A: Generally yes. A downstairs WC is one of the highest-return small home improvements, often adding around 5% to a property's value, and in Plymouth's terraced market it's a feature buyers actively look for. It's both a daily convenience and a genuine selling point.
---
You might also like
Bathroom Fitters Plymouth