
Freestanding Baths in Plymouth: Costs, Plumbing, and Is Your Floor Ready?
A freestanding bath is the fittest way to make a Plymouth bathroom feel like a proper room rather than a wet cupboard, but it asks more of your house than a built-in tub ever will. The bath sits proud of the wall, so the pipework has to be planned rather than hidden, and a full cast-iron model brimming with water can weigh over 500kg once you factor in the person lying in it. In 2026, a freestanding bath in Plymouth typically costs £2,500 to £6,500 fitted, with the tub itself only £600 to £3,000 of that. Around a third of the city's homes were built before 1945, and many of those timber upper floors were never designed for a concentrated half-tonne load in one corner. Roughly 70% of the freestanding bath jobs we survey in older Plymouth terraces need at least some floor check before the tub goes in. Here's what to plan for.
What a Freestanding Bath Job Actually Involves
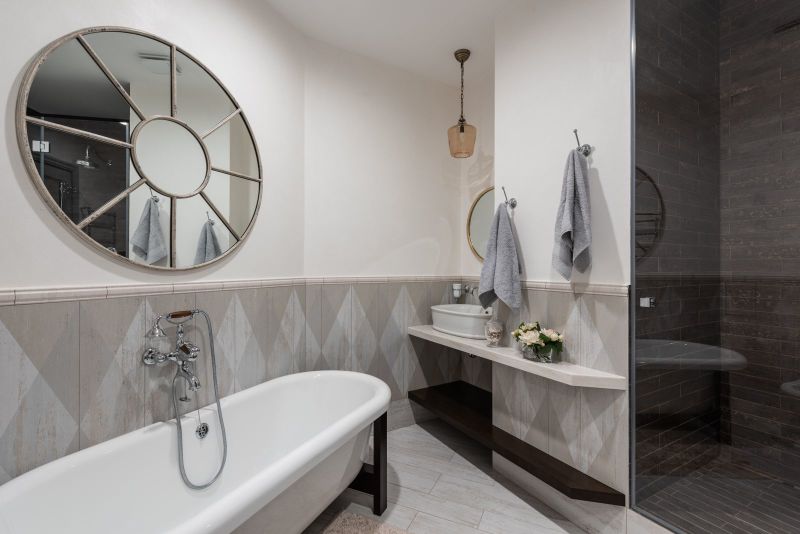
A freestanding bath is a standalone tub with finished sides all the way round, so nothing tucks against the wall to hide the plumbing. That single fact reshapes the whole job. You're paying for the bath, the tap and waste setup, floor-fed or wall-fed pipework, any floor strengthening, and the making-good around it. On a typical Plymouth install, labour alone runs £900 to £2,200 across 2 to 4 working days, before the tub price is added.

The biggest early decision is where the water comes from. Because there's no wall behind the bath to run pipes through, feeds either rise through the floor or come off a nearby wall, and both need planning before a single tile is lifted. If you want a realistic idea of whether your room and floor suit a freestanding design, Bathroom Fitters Plymouth can survey the space and give you a fixed quote rather than a guess.
The other thing people underestimate is space. A freestanding bath needs breathing room, ideally 100mm to 150mm of clearance around it for cleaning and to look right. Around half the Plymouth bathrooms we measure for freestanding tubs turn out to be too tight for the model the owner had in mind, so measuring early saves disappointment later.
Typical Freestanding Bath Costs in Plymouth for 2026
Here's a realistic breakdown for a freestanding bath fitted in a Plymouth semi or terrace:
Budget install (acrylic tub, straightforward floor feed): £2,500 - £3,500. Standard acrylic freestanding bath, floor-mounted filler, minimal floor work.
Mid-range install: £3,800 - £5,200. Better double-skinned acrylic or stone-resin tub, floor-standing tap, some joist strengthening.
Premium install: £5,500 - £9,000+. Cast-iron or solid-surface bath, high-end floor-mounted mixer, full floor reinforcement and repositioned pipework.
The tub itself splits out roughly as £600 to £1,200 for acrylic, £1,200 to £2,500 for stone-resin, and £1,800 to £4,000+ for cast iron. A floor-standing bath filler tap adds £250 to £900, and it is not a corner to cut - cheap freestanding fillers are the single most common source of drips we get called back to. Floor strengthening, where needed, adds £300 to £900 depending on access.
Plymouth pricing sits slightly below the UK city average, mainly because Devon labour rates run a touch softer than the South East. That said, freestanding installs need a fitter comfortable with exposed plumbing and load-bearing checks, so the cheapest general quote is not always the safest one.
Is Your Floor Ready? Weight and Joists in Plymouth Homes
This is the question that catches people out. A standard built-in bath spreads its weight along a wall. A freestanding bath concentrates it in the middle of the room, often right where floor joists are at their most flexible. An acrylic tub full of water weighs around 250kg to 300kg with a bather in it; a cast-iron one can push past 500kg.
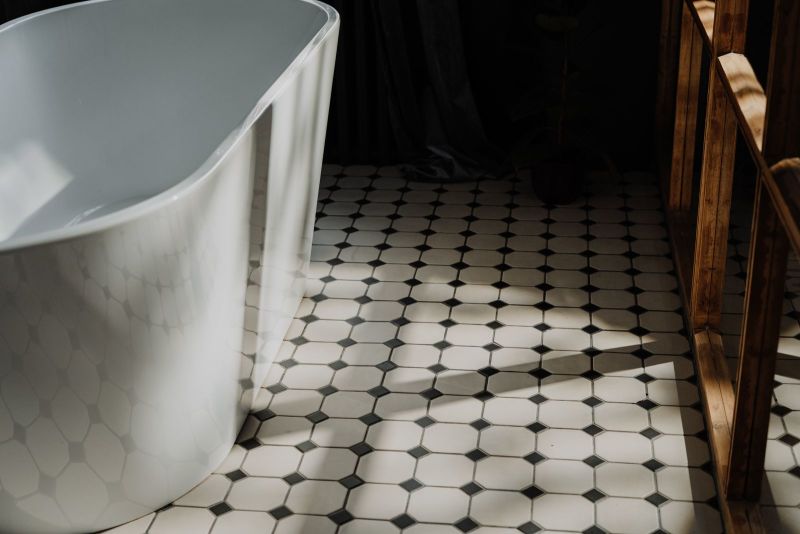
Plymouth's post-war terraces and 1950s semis usually have timber upper floors with joists sized for the loads of their day, not a modern half-tonne tub. Victorian and Edwardian properties in the streets that escaped the wartime bombing can have generous joists, but also decades of notching and drilling that have quietly weakened them. In both cases a fitter should lift a board and check joist size, spacing and condition before committing to a heavy tub. The structural rules that govern this kind of load are set out in the government's Approved Document A building regulations covering structure, which is worth understanding if you're planning a cast-iron model upstairs.
Ground-floor installs are usually simpler because a solid concrete slab will take almost anything. Around 60% of the freestanding baths we fit on Plymouth ground floors need no structural work at all, which is one reason downstairs bathrooms suit the heaviest tubs.
The Plumbing: Floor-Fed vs Wall-Fed
With a freestanding bath there's nowhere to hide the pipes, so how the water arrives becomes a visible design choice as well as a technical one. There are two main routes, and the right one depends on your floor and your taps.
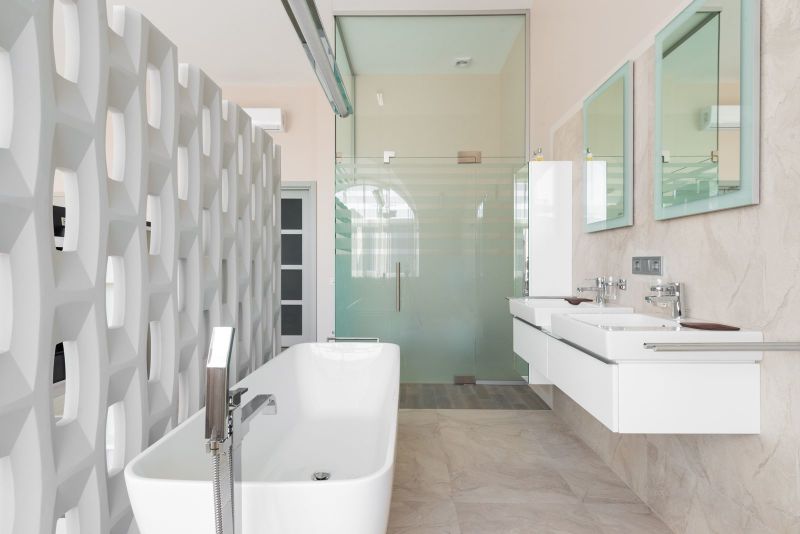
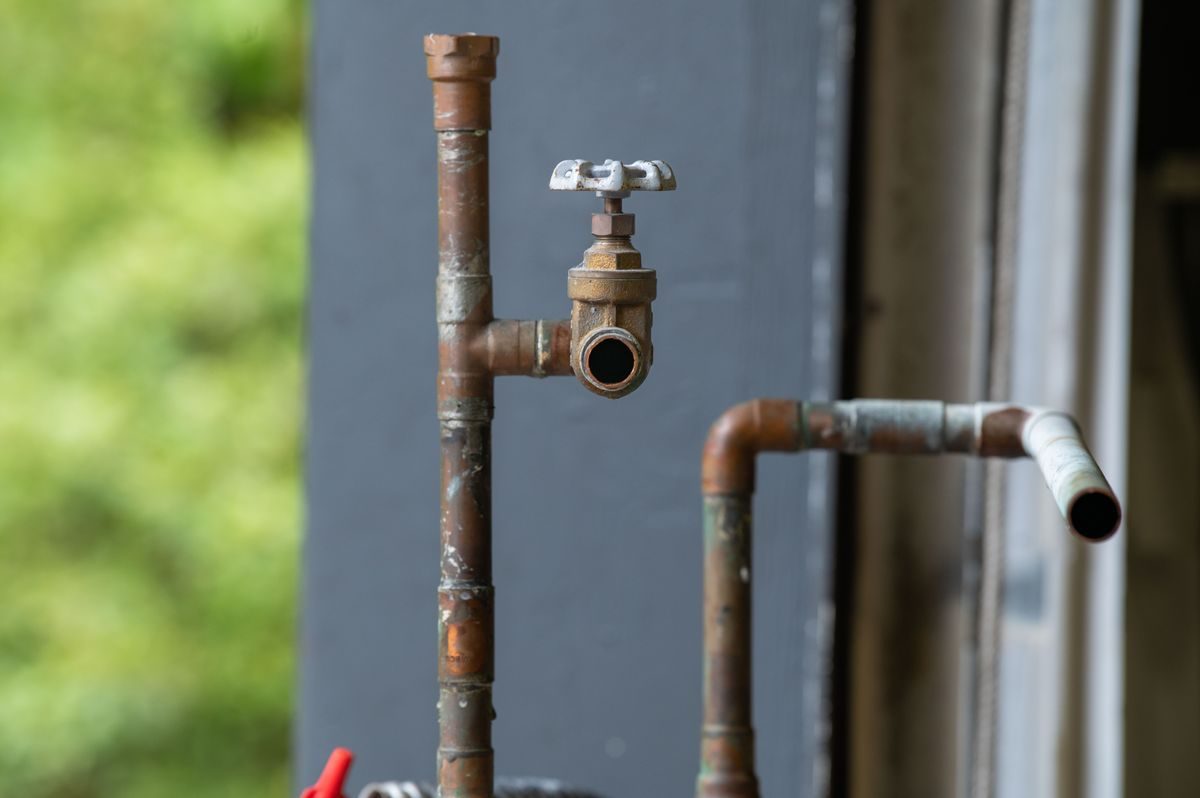
Floor-fed plumbing brings the hot and cold supplies and the waste up through the floorboards directly beneath the bath. It suits floor-mounted taps and gives the cleanest look, but it means opening the floor, which is easier in a timber upper floor than in a solid ground-floor slab. Wall-fed plumbing runs the supply from a nearby wall to a bath-mounted or wall-mounted filler, which avoids cutting the floor but leaves a short run of visible or boxed pipe.
Getting the waste right matters most. A freestanding bath waste has to drop into the existing soil route, and in older Plymouth homes that route is often on the wrong side of the room. Rerouting waste adds £300 to £700 to a job on average. Whoever connects your supply and waste should be properly accredited - you can confirm that on the WaterSafe register of approved plumbers, which is worth two minutes before you hire.
How Plymouth's Coastal Climate Affects the Choice
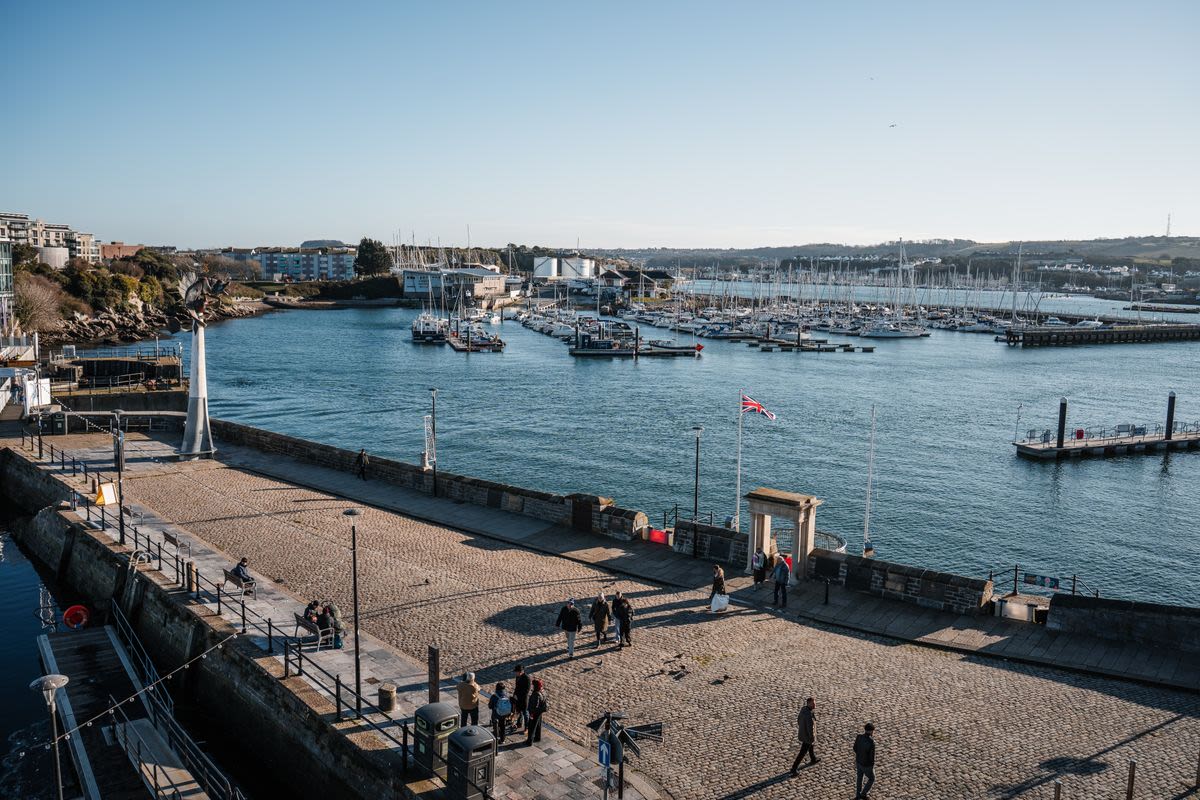
Plymouth is a naval city sitting right on the Sound, and the salt-laden air is harder on bathroom fittings than most inland towns ever deal with. Humidity here regularly sits above 80% through the cooler months, and the city sees around 1,000mm of rain a year, so bathrooms rarely get a proper chance to dry out on their own.
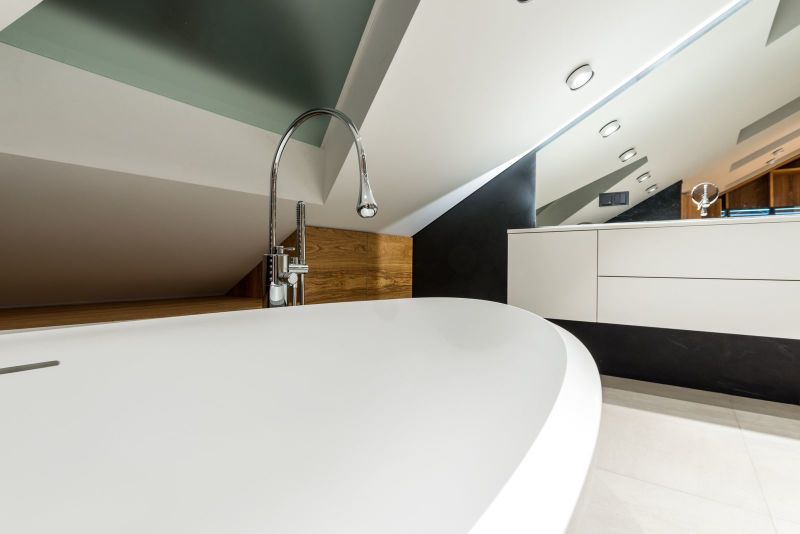
For a freestanding bath, that mostly affects the exposed metalwork. The filler tap, the waste and any visible pipe are all on show and all exposed to damp, salty air, so cheaper chrome-plated fittings pit and dull faster here than they would in, say, the Midlands. Spending a little more on solid brass or properly coated brushed finishes pays off over the 10 to 15 year life of the bath. We see corroded budget fillers on coastal Plymouth jobs perhaps twice as often as the national picture would suggest.
Ventilation matters just as much as it does for a shower. A freestanding bath in an under-ventilated room feeds the same humidity that rots floors and blackens grout, so a decent extractor is money well spent even in a bathroom with a window.
Timeline and What to Expect During the Job
A straightforward freestanding bath swap in Plymouth, where the plumbing route already suits the new position, takes 2 to 3 working days. A job that needs floor strengthening, waste rerouting or new tiling around the tub runs 4 to 6 days. The unglamorous work - lifting boards, checking joists, moving pipework - takes the bulk of the time, while dropping the tub in and connecting it is often the quickest part.
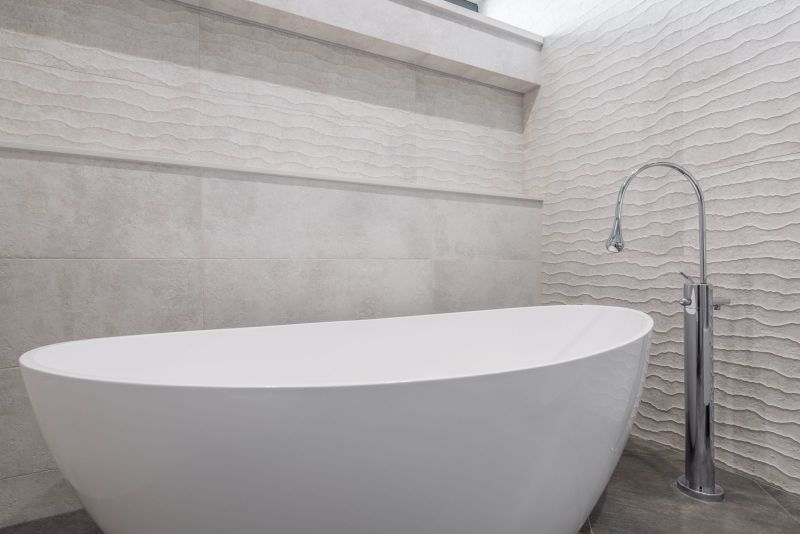
Expect a pause partway through if joists need attention or a new waste run has to be tested. That check isn't padding; a freestanding bath is far harder to lift out and fix later than a built-in one, so getting the floor and plumbing signed off before the tub lands is the whole point. If this is your only bathroom, factor in a couple of days without it - around 40% of Plymouth homes with a single bathroom time the work around a holiday or a spell when another WC is free.
If you're still weighing a bath against a walk-in shower for your space, our guide to walk-in showers versus baths in Plymouth sets out the trade-offs. And for independent advice on comparing fitters and getting quotes, the consumer group Which? guidance on finding and hiring a tradesperson is a sensible starting point.
---
FAQ
Q: How much does a freestanding bath cost to install in Plymouth in 2026?
A: A freestanding bath in Plymouth typically costs £2,500 to £6,500 fitted, with the tub itself accounting for £600 to £3,000 of that. A budget acrylic install with a simple floor feed starts around £2,500, while a premium cast-iron bath with floor reinforcement and repositioned pipework can reach £9,000 or more. Labour alone is usually £900 to £2,200.
Q: Will my floor take the weight of a freestanding bath?
A: It depends on the tub and the floor. An acrylic bath with a bather weighs around 250kg to 300kg, while a cast-iron one can pass 500kg. Plymouth's post-war timber upper floors often need a joist check before a heavy tub goes in. Ground floors on a concrete slab usually take almost any bath without extra work.
Q: How does the plumbing work with no wall behind the bath?
A: The supply and waste either rise through the floor beneath the tub (floor-fed) or run from a nearby wall (wall-fed). Floor-fed gives the cleanest look but means opening the floor, while wall-fed avoids that but leaves a short run of visible pipe. In older Plymouth homes the existing waste is often on the wrong side of the room, adding £300 to £700 to reroute.
Q: Does Plymouth's coastal climate affect a freestanding bath?
A: Yes. Salt-laden air and humidity above 80% in winter are harder on exposed metalwork, so the filler tap, waste and visible pipes corrode faster than they would inland. Choosing solid brass or properly coated finishes rather than cheap chrome pays off over the bath's 10 to 15 year life.
---
You might also like
Bathroom Fitters Plymouth